Interiors and retail — Milan
Heineken
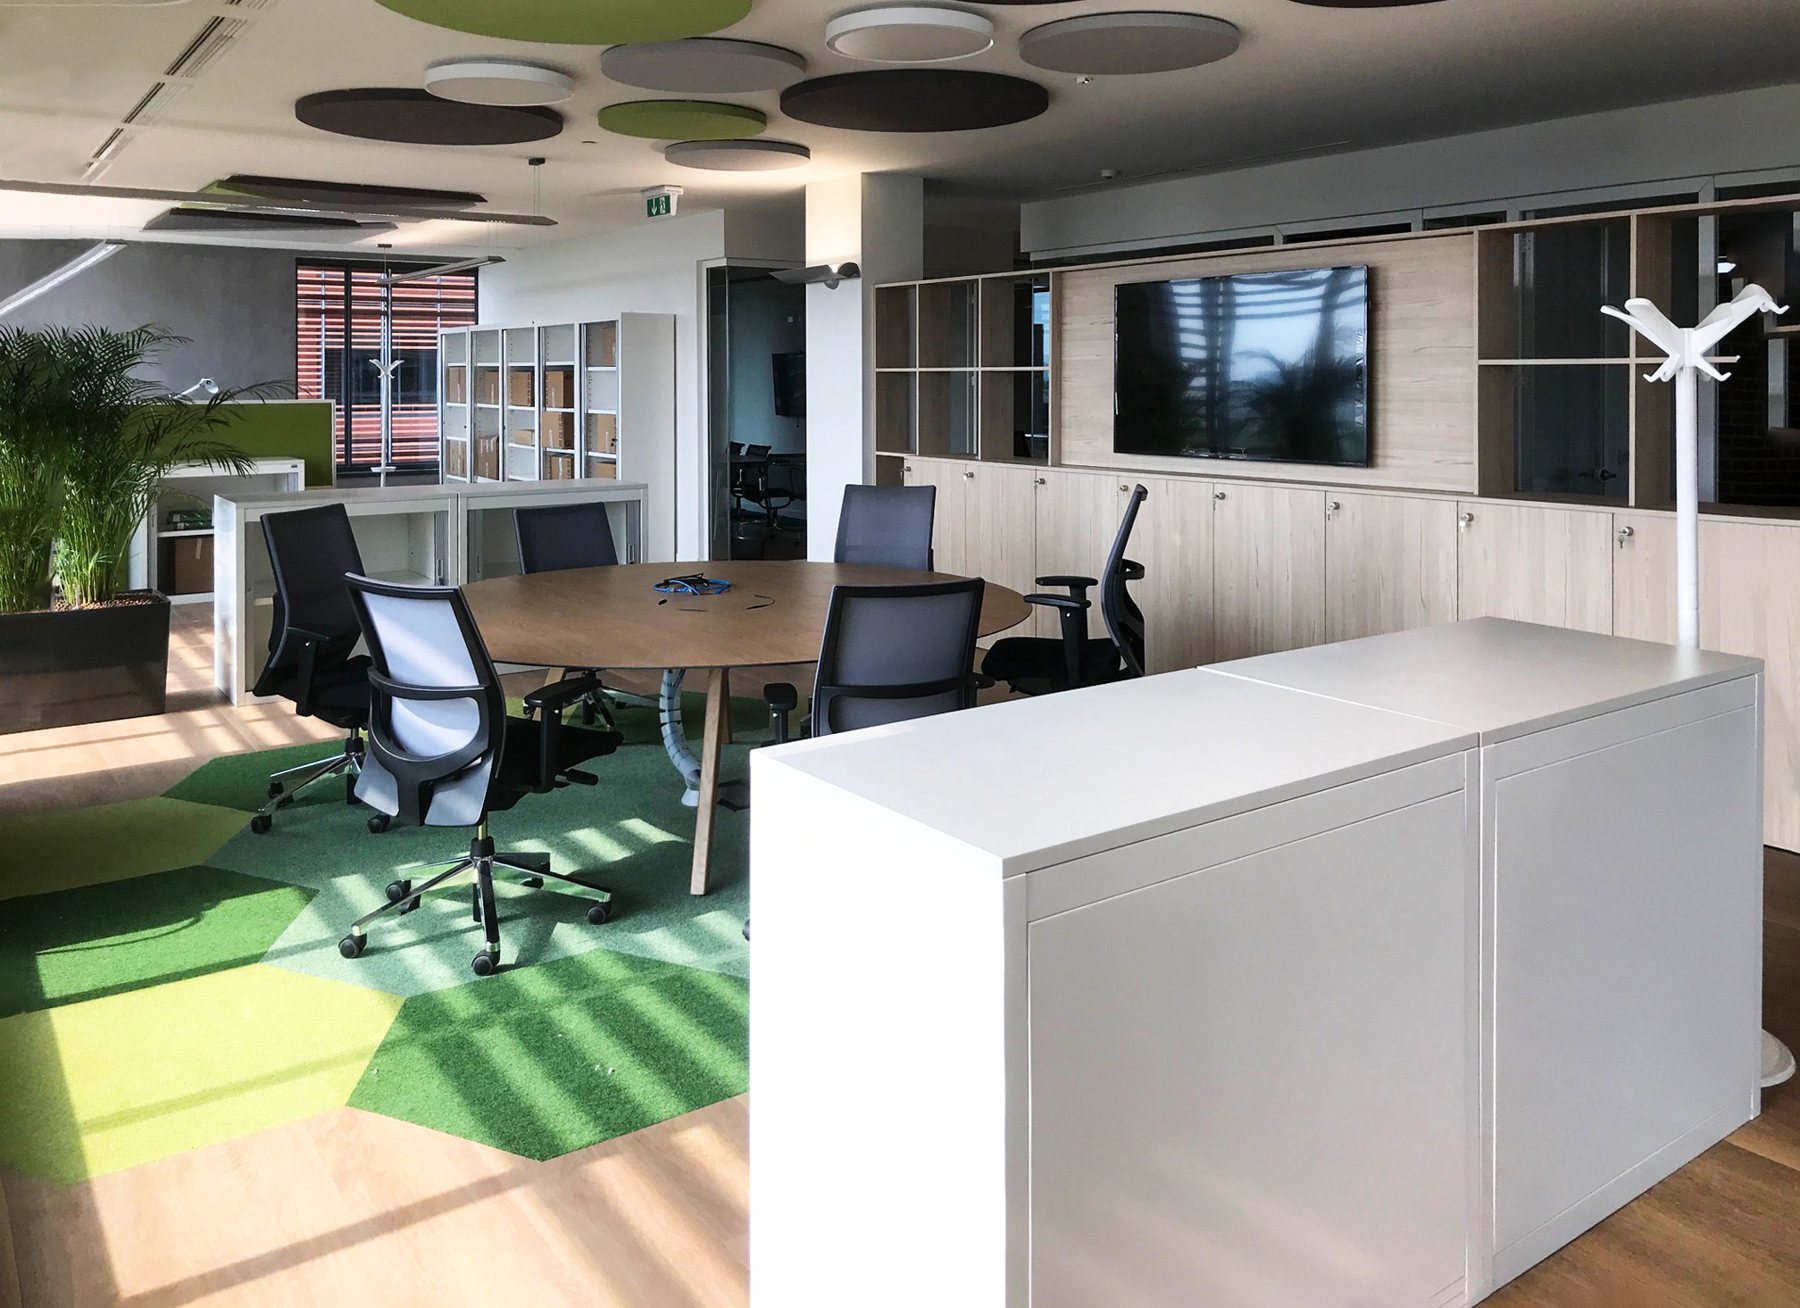
Milan, Heineken offices — the open plan with acoustic ceiling panels
Five thousand square metres of offices for Heineken, completed in four months.
| Client | Heineken — brewing |
| Location | Milan |
| Year | 2018 |
| Area | 5,000 sqm |
| Scope | Building works, interior fit-out, services, standard and bespoke furniture |
| Duration | 4 months |
What was done
The layout of the offices makes the most of open plan efficiency. The workstations offer different levels of privacy — for individual concentration and for teamwork — while still encouraging sharing and informality. Every workstation is ergonomic: acoustic comfort from the ceiling panels, control of solar gain at the facade, the right amount of artificial light.
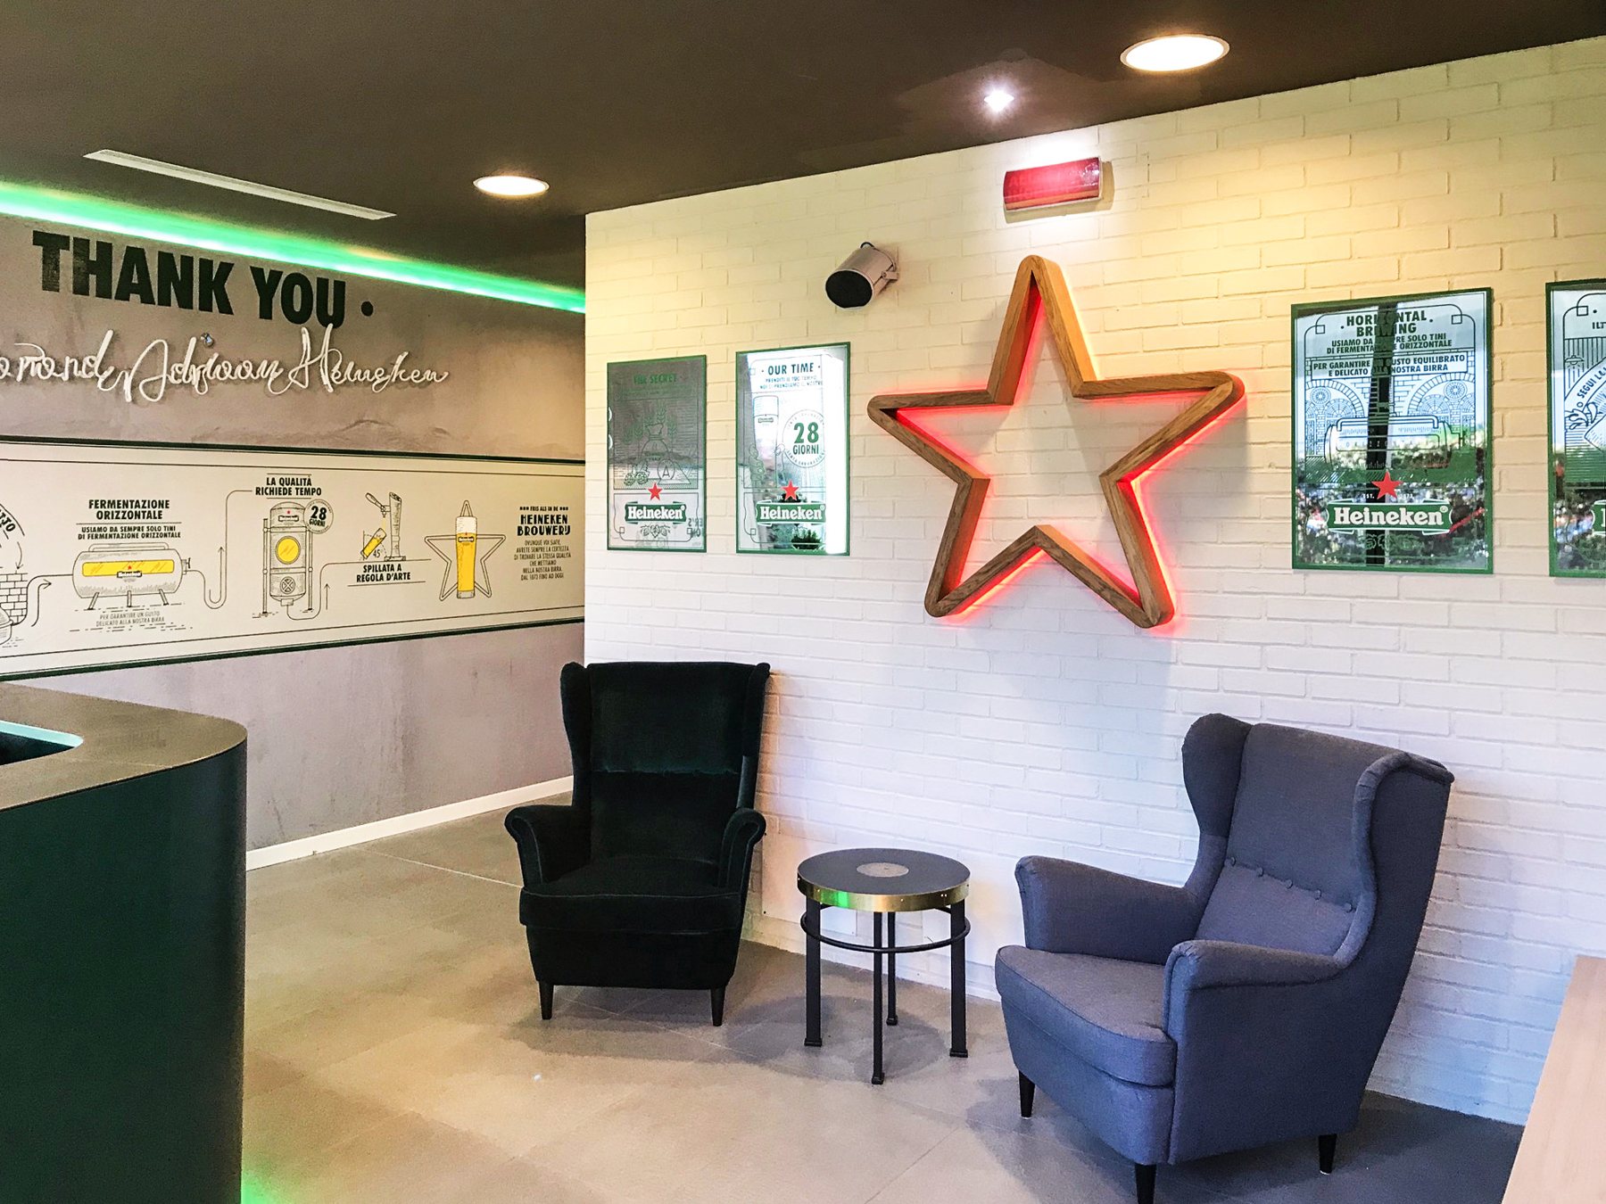
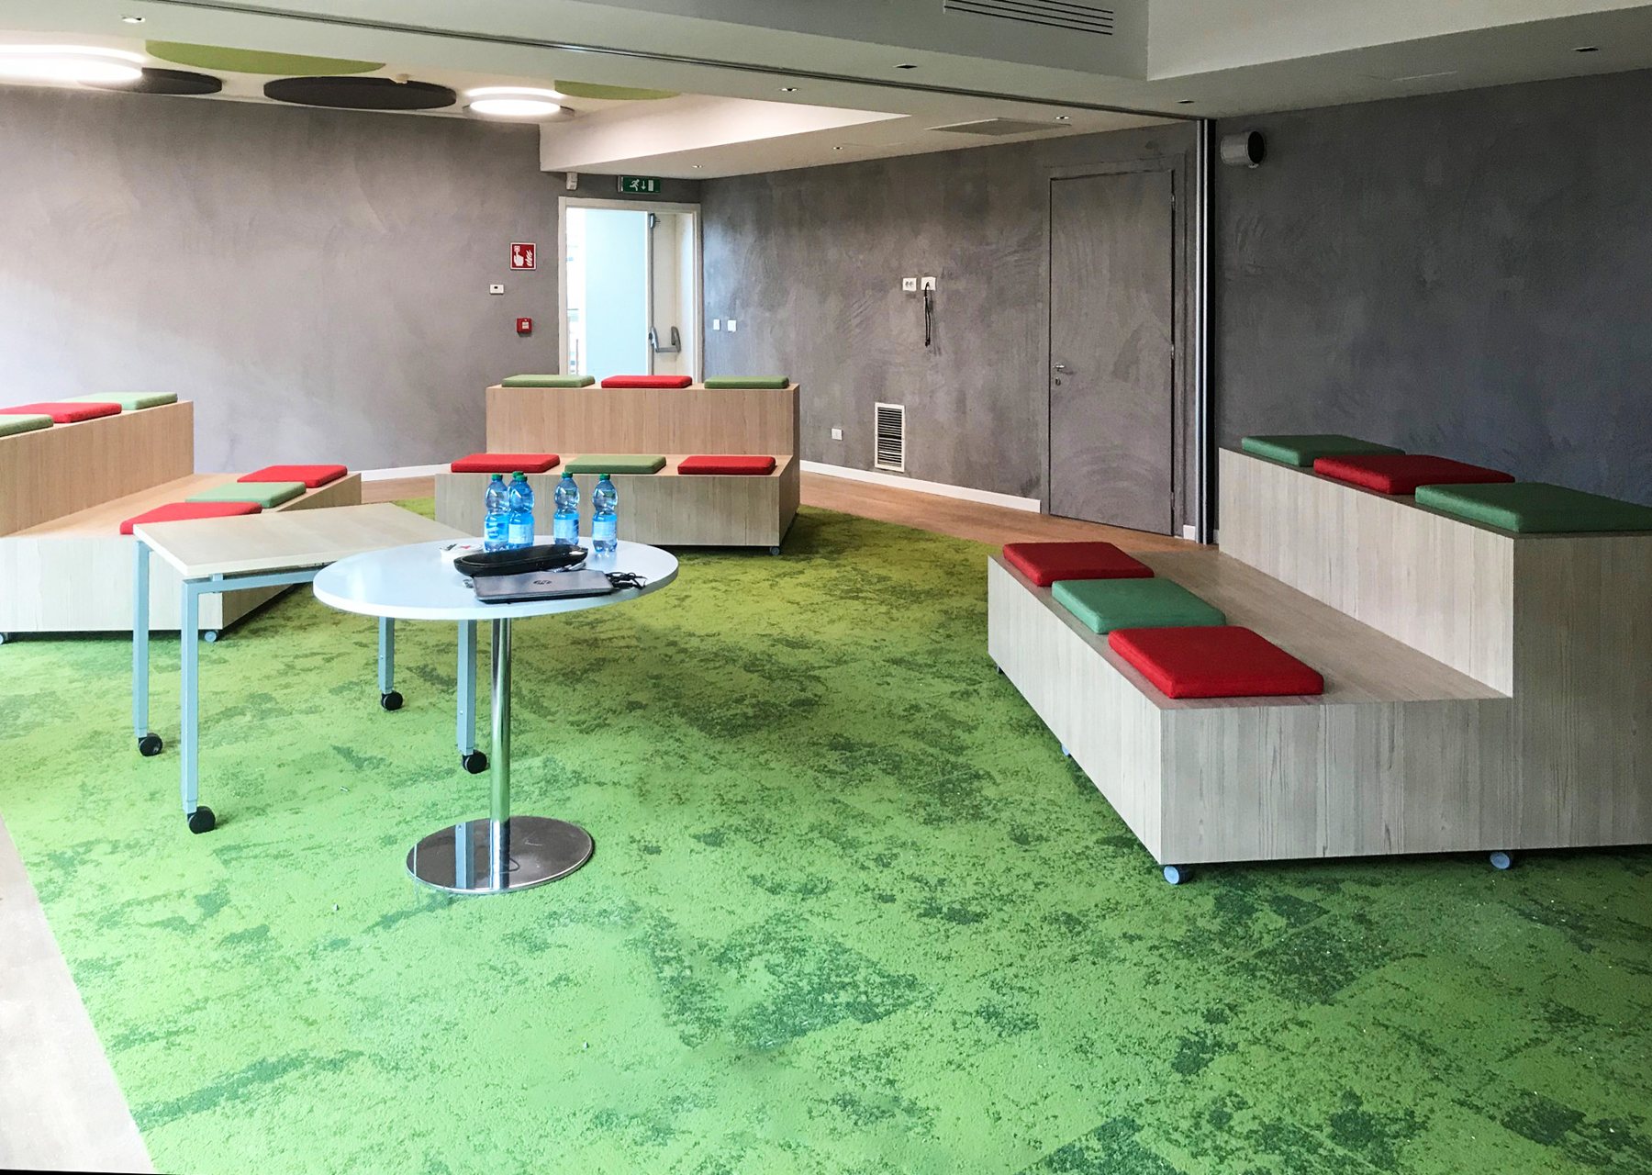
Along the corridors the historic character of the company is brought forward through its signs and famous advertising. A working meeting room sits inside the open plan area, to stay flexible next to the workstations. Informal meeting rooms with modular monolithic glass walls. A waiting area with company details on the walls: the historic mirrors and the illustration of the brewing process.
Why it matters
Here the work is not only technical: it is translating a brand’s identity into a space where people work every day. It is a different skill from the building site, and the group keeps it in-house.